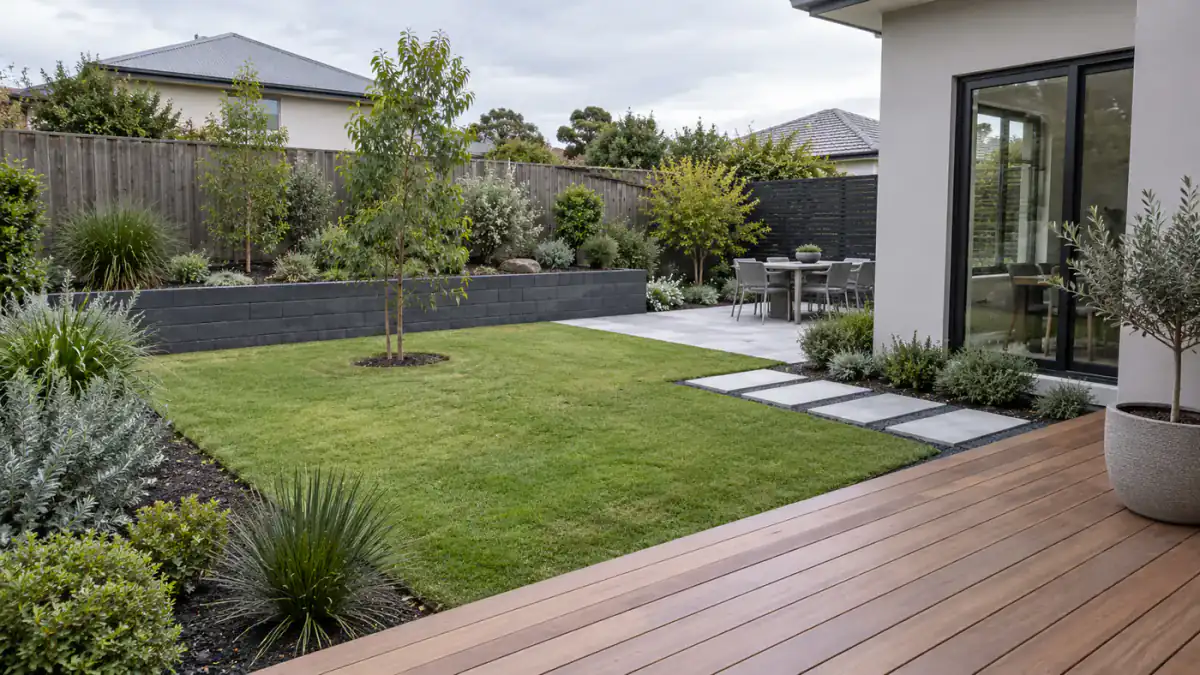
Retaining Walls Built for Melbourne Properties
A retaining wall does more than create a finished edge. Its main job is to retain soil safely while dealing with the pressure created by the ground and water behind it.
Poor excavation, unsuitable foundations, inadequate backfill or badly planned drainage can contribute to movement, leaning and cracking over time. That's why we consider what is happening behind the wall, not only how the finished face will look.
Retaining walls can also form part of a broader landscape construction project, connecting changes in ground level with lawns, paving, planting, pathways and outdoor living areas.
What Can a Retaining Wall Help With?
Retaining walls can be used to:
Support raised soil and garden beds
Manage changes in ground level
Create flatter lawn areas
Make sloping backyards more usable
Define pathways and driveways
Reduce soil movement and erosion
Create structured planting areas
Connect different levels with garden steps
Support larger landscaping projects
Separate lawns, garden beds and hard surfaces
Retaining Walls for Different Landscaping Applications
The right wall depends on what needs to be retained and how the surrounding area will be used.
Sloping Backyards
A sloping backyard can leave large areas difficult to use for lawns, gardens or outdoor living. Retaining walls can divide the slope into more practical levels and help create flatter areas for landscaping.
Where the wall forms part of a larger transformation, our backyard landscaping service can coordinate retaining work with turf, paving, planting, garden beds and other landscape construction.
Raised Lawns and Garden Beds
Retaining walls can create clear changes in level between lawns, garden beds and pathways. Lower walls can also help organise planting areas and give the garden a more defined layout.
Material selection should complement the home and surrounding landscape rather than making the retaining wall look disconnected from the rest of the property.
Driveways and Pathways
Properties with changing ground levels may require retaining work beside pathways, entrances or driveways.
These areas require careful planning because drainage, access, surrounding structures and the loads near the wall can affect the appropriate construction method.
Commercial Landscapes
We also provide retaining wall construction within commercial and managed outdoor spaces.
Retaining work can be coordinated with paving, turf, planting, drainage and other commercial landscaping services where the wall forms part of a larger project.
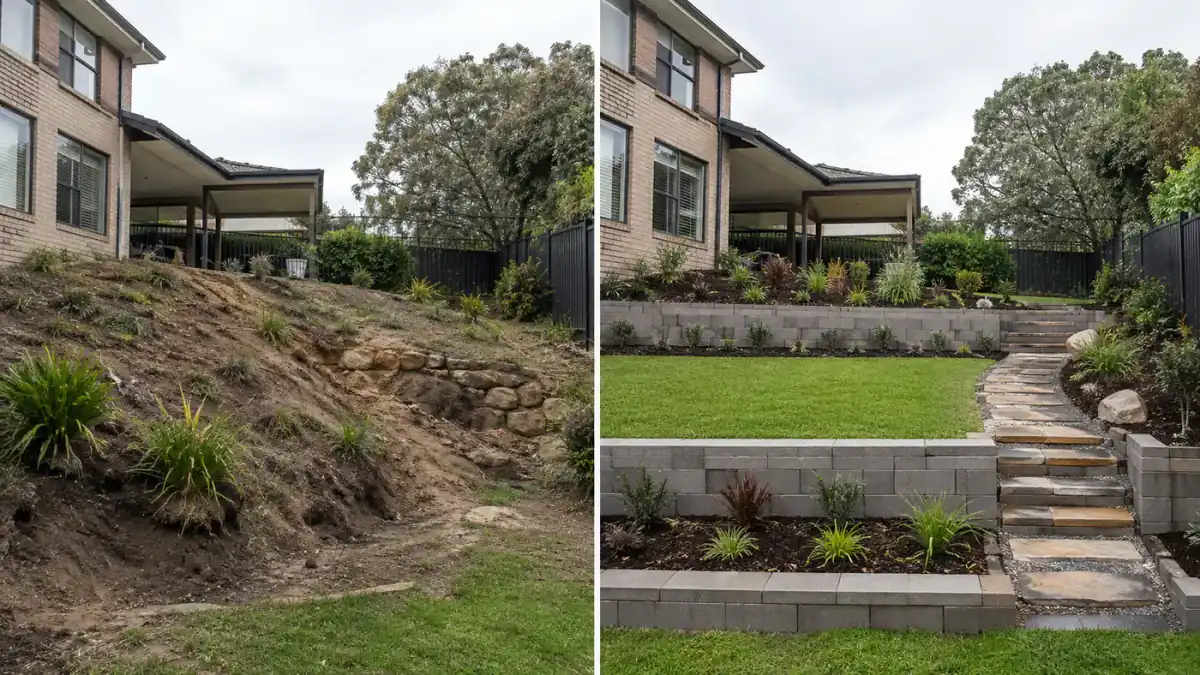
Retaining Wall Project in Bentleigh
A Steep Backyard Turned Into Practical Garden Levels
Our Bentleigh project shows how retaining walls can be incorporated into a complete backyard rather than treated as an isolated structure.
Before
The sloping backyard had exposed soil, informal edging and limited usable space between the house and the lower lawn.
After
Tiered retaining walls were incorporated with stone steps, drainage preparation, planting and new lawn to create defined levels through the backyard.
The finished layout provides a clearer route between levels while making the surrounding garden easier to use and maintain.
Discuss your retaining wall project
Retaining Wall Materials
Different wall systems suit different properties, landscape styles and site conditions. We consider the intended use, wall requirements, appearance, access and surrounding landscaping before discussing material options.
Timber Retaining Walls
A Natural Finish for Garden and Lower Retaining Applications
Treated timber sleepers can provide a simple, natural appearance around lawns, garden beds and other landscaping areas.
Timber can work particularly well where you want the retaining wall to blend with planting and softer landscape elements rather than create a heavy masonry appearance.
Post depth, footings, timber specification, drainage and other construction requirements need to suit the particular wall and site.
Concrete Sleeper Retaining Walls
Durable Retaining Walls With a Structured Finish
Concrete sleepers are available in a range of colours, patterns and finishes and can suit raised lawns, garden beds, boundaries and other residential landscape applications.
The wall system needs suitable posts, foundations, drainage and backfilling to manage the conditions behind it.
Concrete sleepers can also work well alongside paving and other structured elements within a modern landscape.
Block Retaining Walls
Clean Lines for Modern Gardens
Masonry and interlocking block retaining walls provide a structured finish that can complement modern gardens, paving, pathways and front-yard landscaping.
Different block colours and textures can be selected to work with the home's exterior and surrounding hard landscaping.
The appropriate base, reinforcement, drainage and construction method depend on the selected system and conditions at the property.
Natural Stone Retaining Walls
An Established Look for Layered Gardens
Natural stone can provide a softer appearance that works particularly well with layered planting, established gardens and traditional landscape designs.
Stone walls can be integrated with garden steps, pathways and planting to make changes in level feel like part of the overall garden.
Suitability depends on factors including access, wall requirements, drainage and the type of stone proposed.
Retaining Wall Drainage
Why Drainage Matters Behind a Retaining Wall
Water building up behind a retaining wall increases pressure on the structure. For that reason, drainage needs to be considered as part of the wall system rather than added as an afterthought.
Depending on the wall and site, drainage preparation may involve free-draining aggregate, agricultural drainage pipe, filter fabric, suitable backfill, weep holes, drainage outlets and grading of the surrounding ground.
Where Does the Water Go?
Installing a drainage pipe behind a wall is only part of the solution. There also needs to be an appropriate way for collected water to move away from the wall.
We consider existing ground levels, surface water and the proposed landscaping when planning how drainage will interact with the retaining wall and surrounding property.
Where drainage forms part of a larger backyard project, it can be considered alongside our broader garden landscaping services.
Retaining Wall Permits and Engineering in Melbourne
Requirements Depend on the Wall and Property
Some retaining-wall projects may require engineering, permits or other approvals depending on the proposed wall and site conditions.
Factors can include wall height, location, surrounding structures, loading, boundaries and the specific requirements applying to the property.
Requirements should therefore be confirmed for the individual project rather than assuming the same rules apply to every retaining wall.
Where engineering or approvals are required, these should be established before construction begins.
Our Retaining Wall Construction Process
A well-planned retaining wall starts before the first sleeper, block or stone is installed.
1. Site Assessment
We inspect the slope, ground levels, access, soil conditions, existing drainage, surrounding landscaping and nearby structures.
We also discuss what you want the wall to achieve and how you plan to use the surrounding area.
2. Wall Layout and Material Selection
We discuss the proposed wall position, approximate height, appearance and suitable material options.
The retaining wall should work with the broader landscape rather than simply divide two ground levels.
3. Engineering and Approvals
Where engineering, permits or other approvals apply, the necessary requirements should be established before construction begins.
4. Excavation and Foundations
The site is excavated and prepared for the specified posts, footings or wall base.
Access and excavation requirements can vary considerably between Melbourne properties, particularly in established gardens and narrow side access areas.
5. Retaining Wall Construction and Drainage
The agreed retaining-wall system is installed together with the required drainage, backfill and other specified components.
Correct sequencing is important because much of the work that allows the wall to perform properly will eventually be hidden behind it.
6. Surrounding Landscaping
Once retaining work is complete, the surrounding area can be finished with turf, garden beds, planting, pathways, paving or mulch where these works form part of the project.
Our landscape construction service can coordinate these elements when the retaining wall forms part of a larger outdoor transformation.
Retaining Wall Cost in Melbourne
What Affects the Price of a Retaining Wall?
There isn't one standard price for every retaining wall because construction requirements vary considerably between sites.
Important cost factors include:
Wall Length and Height
Longer or higher walls require additional materials, excavation and construction work. Wall requirements can also change as the amount of soil being retained increases.
Retaining Wall Material
Timber, concrete sleepers, masonry blocks and natural stone have different material and installation requirements.
Excavation and Site Access
A property with easy machine access can require a different construction approach from a backyard accessible only through a narrow side passage.
Soil and Ground Conditions
Slope, soil conditions and existing ground levels influence excavation, foundation and construction requirements.
Drainage and Backfill
Drainage materials, suitable backfill and water management need to be considered as part of the wall rather than excluded simply to reduce the initial quote.
Engineering and Approvals
Where engineering, permits or other professional requirements apply, these can affect the overall project cost.
For an accurate quote, we assess the proposed wall and property rather than relying only on a generic price per metre.
Request a retaining wall quote
Retaining Walls as Part of Landscape Construction
Retaining walls are often only one component of a larger outdoor project.
Retaining Walls and Paving
Walls can define changes in level around patios, pathways and other paved areas. When paving is part of the project, levels and drainage should be considered together.
See our paving services for broader paving work.
Retaining Walls and Turf
A retaining wall can help create a flatter area suitable for a new lawn on a previously sloping site.
Our turf installation service can be incorporated where a new lawn forms part of the completed landscape.
Retaining Walls and Garden Beds
Raised beds and layered planting can soften the appearance of a wall and connect it visually with the surrounding garden.
Retaining Walls and Garden Steps
Steps can provide practical access between retained levels and can be designed to connect pathways, lawns and outdoor areas.
Retaining Walls and Backyard Landscaping
For larger transformations, retaining walls can be coordinated with decking, paving, lawns, planting and drainage through our backyard landscaping service.
Residential Retaining Walls Melbourne
Retaining Solutions for Melbourne Homes
We construct retaining walls for front yards, backyards, lawns, garden beds and other residential landscaping applications.
The objective isn't simply to build a wall. We consider how the wall affects access, drainage, planting, lawn areas and the way the property will be used once construction is complete.
For projects involving a complete outdoor transformation, retaining work can be incorporated into our wider landscaping and construction services.
Commercial Retaining Wall Construction
Retaining Work for Commercial and Managed Outdoor Areas
TXR Landscaping Contractors can provide retaining-wall work as part of commercial landscaping projects and managed outdoor areas.
The required solution depends on the site, access, proposed landscaping and structural requirements.
Retaining work can be coordinated with turf, paving, planting, pathways and drainage where these elements form part of the wider project.
Learn more about our commercial landscaping services.
Why Choose TXR Landscaping Contractors?
Local Melbourne Landscaping and Retaining Wall Contractors
TXR Landscaping Contractors is a locally owned Melbourne landscaping company providing retaining walls as part of residential, commercial and complete landscape-construction projects.
We focus on the complete site rather than looking at the visible wall in isolation.
Site-Focused Planning
Ground levels, access, soil, drainage and surrounding structures are considered before the proposed wall system is finalised.
Multiple Retaining Wall Options
Depending on the site and project requirements, options can include timber sleepers, concrete sleepers, blocks and natural stone.
Complete Landscape Construction
Retaining walls can be coordinated with turf, paving, planting, garden beds, pathways and other landscape work.
$10 Million Public Liability Insurance
TXR Landscaping Contractors carries $10 million public liability insurance.
Open Seven Days
We're available Monday to Sunday, 8am–5pm, for landscaping and retaining-wall enquiries.
Meet TXR Landscaping Contractors
Retaining Wall Contractors Across Melbourne
We provide retaining-wall construction across Melbourne for residential and commercial properties.
Inner and Eastern Melbourne
We service suburbs including Kew, Camberwell, Canterbury, Hawthorn, Surrey Hills, Glen Waverley and Rowville.
Inner South-East Melbourne
Our service area includes Toorak, Armadale, Malvern, Glen Iris, Caulfield, Narre Warren and surrounding suburbs.
Bayside and Surrounding Melbourne Suburbs
We also work across Brighton, Beaumaris, St Kilda, Bentleigh and other Melbourne suburbs.
Retaining-wall availability depends on the property and project scope, so contact us if your suburb isn't listed.
View our Melbourne landscaping service areas
Retaining Wall FAQs
What Type of Retaining Wall Is Best for My Property?
The appropriate system depends on the wall height, ground conditions, appearance, drainage, access and what the wall needs to retain.
Timber, concrete sleepers, blocks and natural stone can suit different applications. We assess the site before recommending an option.
Do Retaining Walls Need Drainage?
Drainage is an important consideration because water behind a retaining wall can increase pressure on the structure.
The appropriate drainage setup depends on the wall and property, but it can involve drainage aggregate, agricultural pipe, filter fabric, backfill and an appropriate outlet.
Can You Replace an Existing Retaining Wall?
Existing retaining walls can be assessed where replacement forms part of the proposed landscaping work.
The surrounding ground, access, existing wall condition, drainage and nearby structures need to be considered before determining the appropriate approach.
Can Retaining Walls Be Built on Sloping Blocks?
Retaining walls are commonly used to manage changes in ground level and can help turn sections of a sloping yard into more practical areas.
The wall layout and construction requirements depend on the slope, soil, access and intended use of the retained areas.
Can a Retaining Wall Include Garden Steps?
Yes, steps can be incorporated into some retaining-wall and landscape designs to provide access between different levels.
The layout needs to consider comfortable access, drainage and connections with lawns, pathways and other outdoor areas.
Can Retaining Walls Be Combined With Paving and Turf?
Yes. Retaining walls are often constructed as part of a larger landscaping project involving paving, turf, planting and garden beds.
Planning these elements together can help coordinate finished levels and drainage.
Do I Need Engineering or Approval for a Retaining Wall?
Requirements depend on the particular wall, its location and the conditions at the property.
Engineering, permits and relevant approvals should be confirmed for the specific project before construction where required.
Can You Work With Limited Backyard Access?
Limited access doesn't automatically prevent retaining-wall work, but it can affect excavation, material handling, equipment selection and the overall construction approach.
We assess access as part of the site inspection.
How Long Does Retaining Wall Construction Take?
Construction time depends on wall size, material, excavation, access, drainage, ground conditions and whether the wall is part of a larger landscaping project.
We can provide a clearer timeframe once the proposed work has been assessed.
Request a Retaining Wall Quote
Tell Us About Your Melbourne Property
If you're planning a retaining wall, send us information about the property and the area you need to retain.
Helpful information includes:
Property suburb
Photographs of the area
Approximate wall length
Approximate wall height
Existing slope or wall
Access information
Any available plans or site details
Other landscaping you would like completed
TXR Landscaping Contractors can assess the retaining wall as an individual project or incorporate it into a broader landscaping transformation.